Liverpool & Merseyside · Free quotes, no pressure Call 0151 440 3603
Get a quote
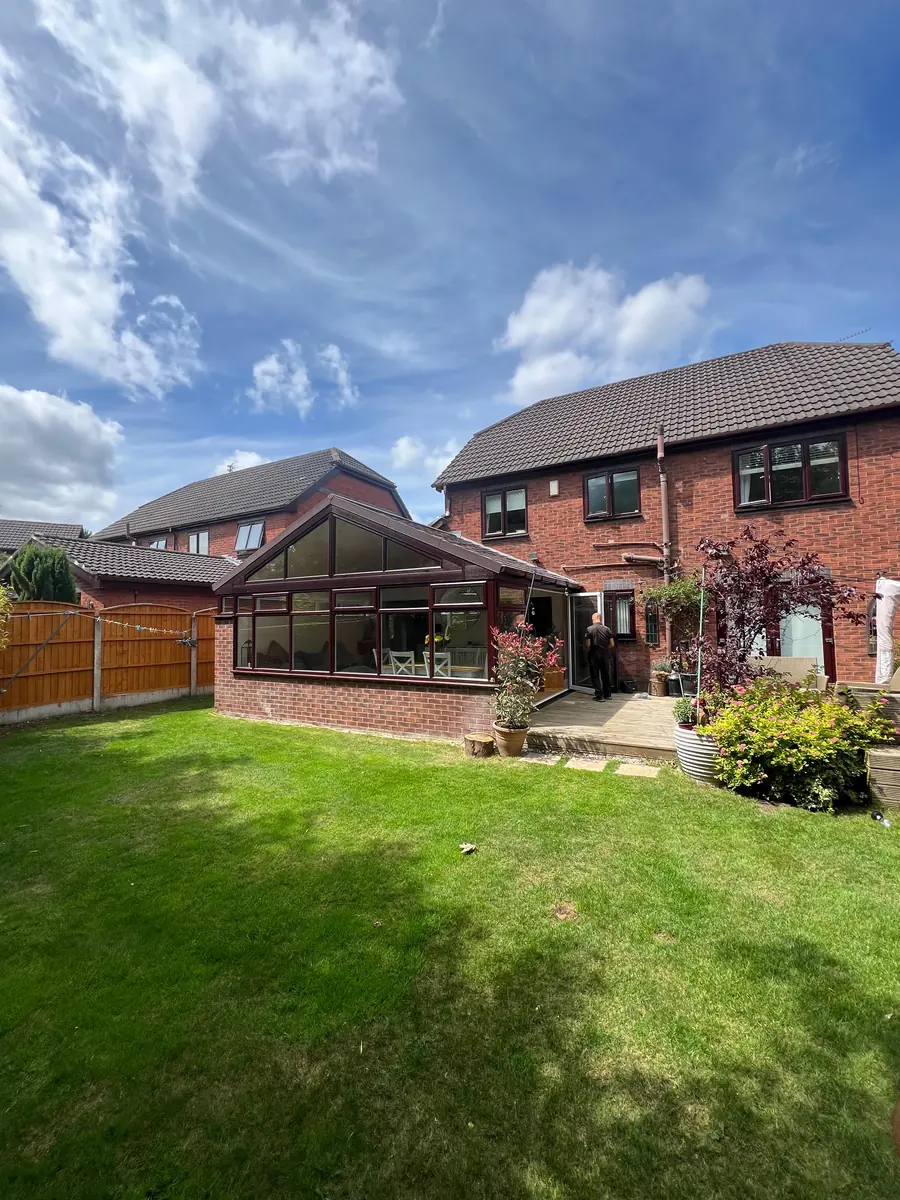
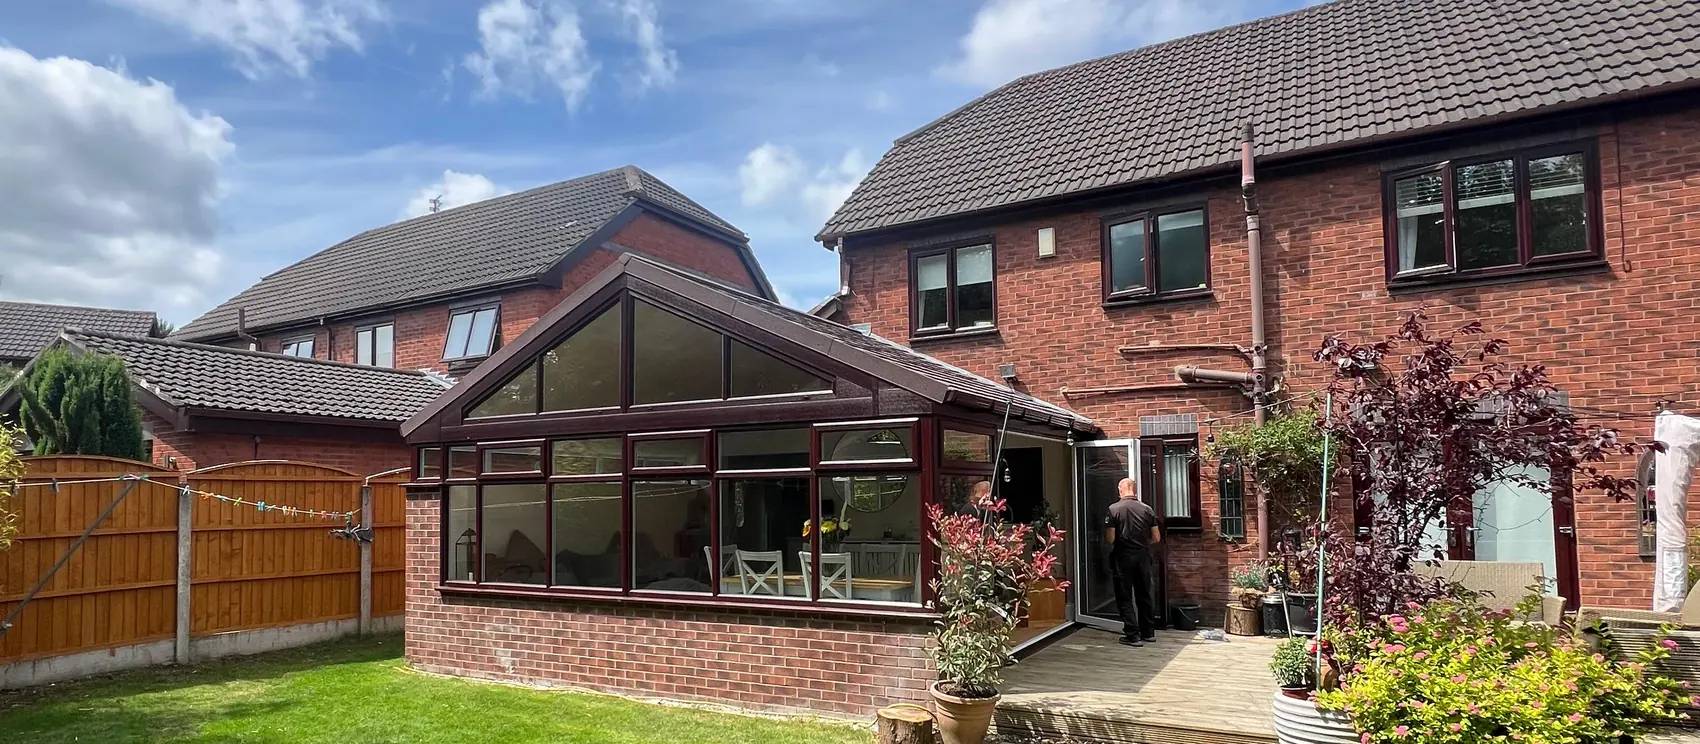
The finished conservatory seen from across the garden
Our work

Conservatory transformation with an Icotherm roof and a new gable

The old polycarbonate roof taken off and replaced with a lightweight tiled Icotherm system, a new gable window built into the front, and three-pane bifolds onto the decking — plus the structural work, plastering and lighting to finish it.

Home/Our work/Icotherm roof, new gable window and bifolds

The job

Conservatory roofsBifold doorsBuildingElectrical

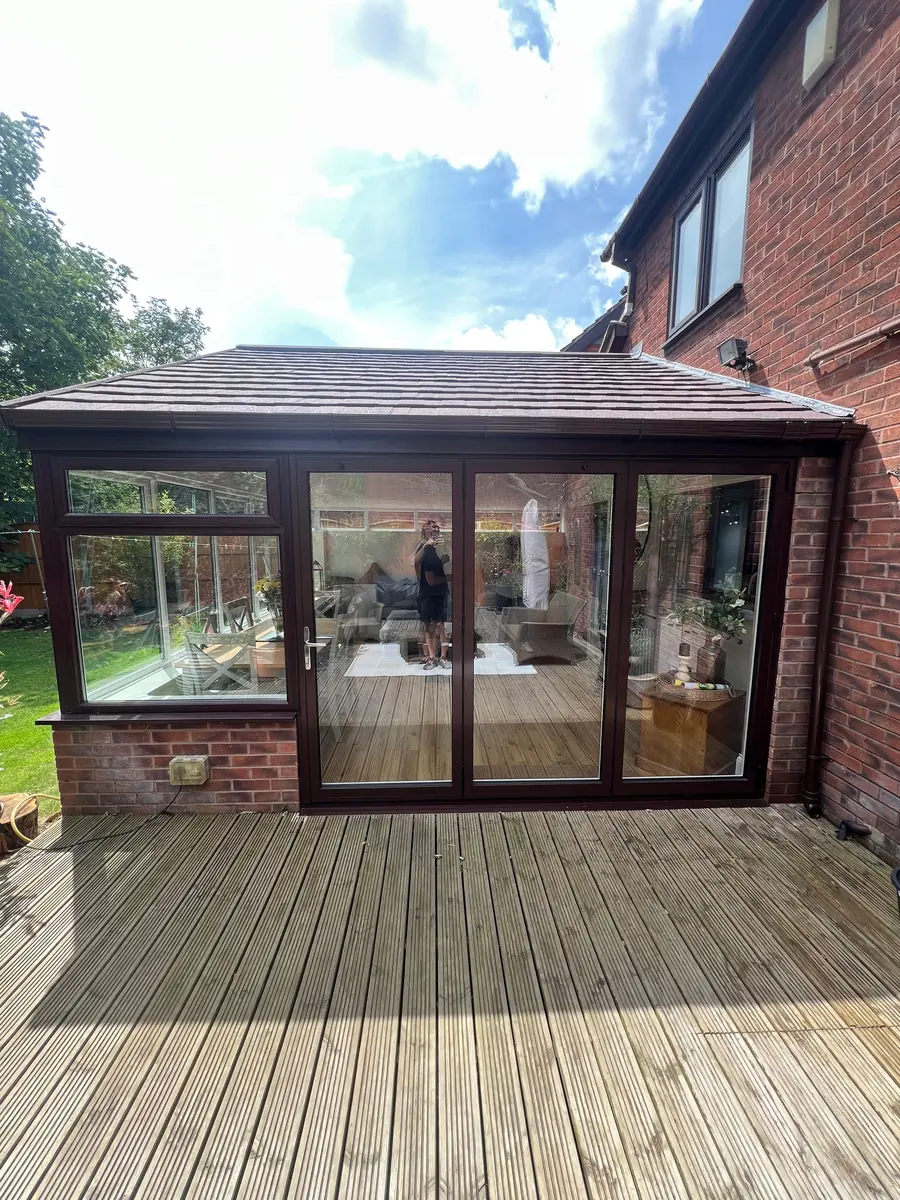
A full conservatory transformation including the installation of a new lightweight tiled Icotherm Roof, new gable window and three-pane bi-fold doors, together with associated structural alterations, plastering, lighting and internal finishing works.

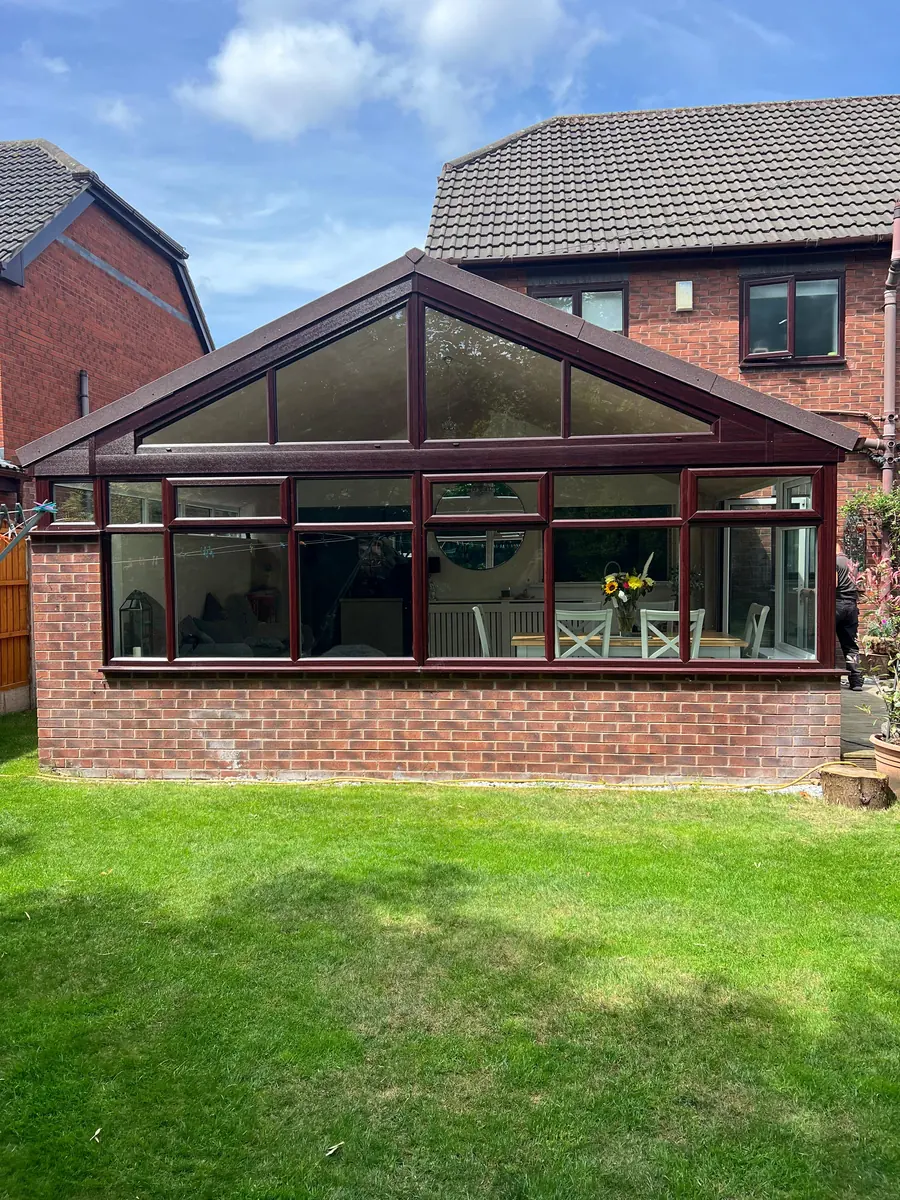
The old roof was a cream polycarbonate hip. Taking it off and building a gable in its place changed the shape of the room as much as the temperature of it — the new gable window carries the height right up into the vaulted ceiling, so the room gets more light than it did before rather than less, which is the usual trade-off with a solid roof.

Photographs

Start to finish

Our own photographs of this job, in the order the work happened.
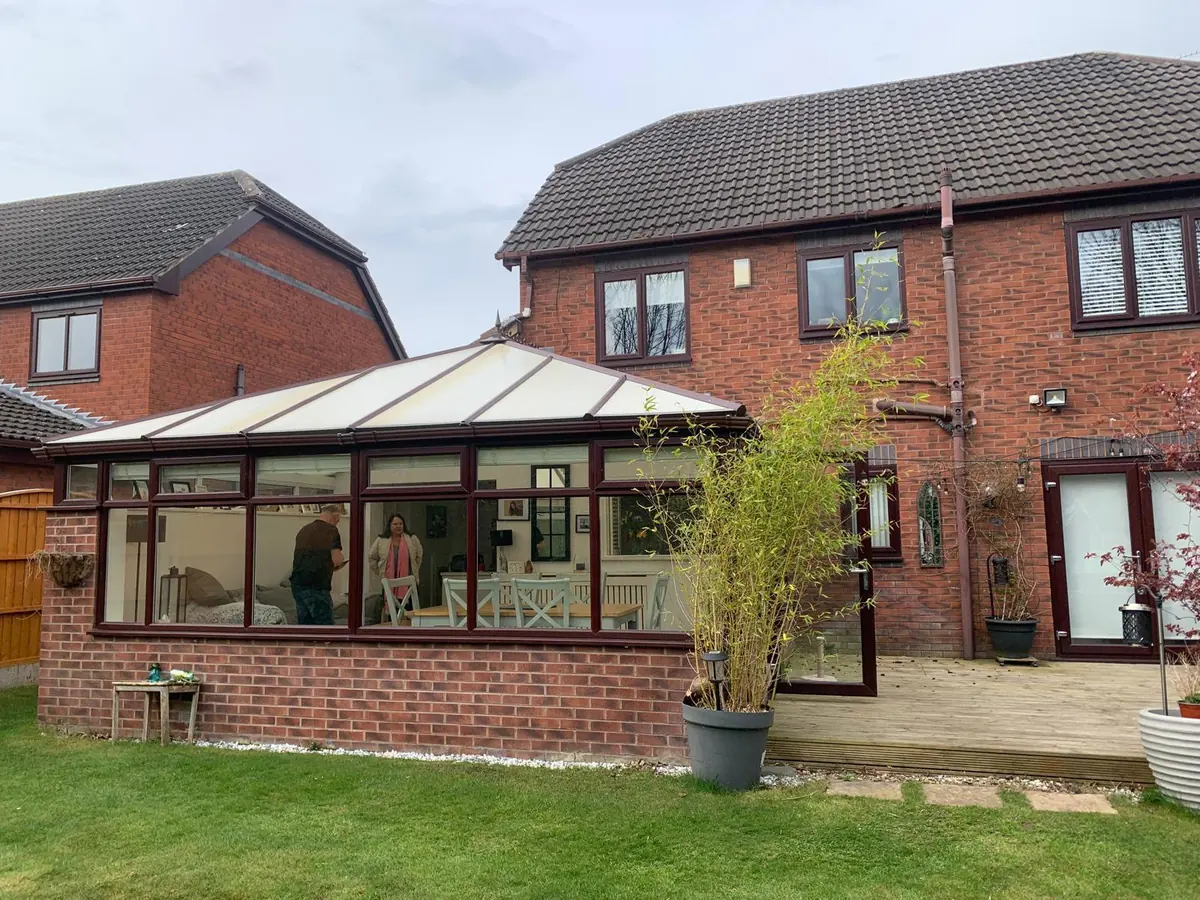
The conservatory before the work, with its original polycarbonate roof
Before — the original polycarbonate hip roof.
The old conservatory roof being stripped off
The old roof comes off.
The old roof panels stacked on the lawn after removal
The old panels out and away.
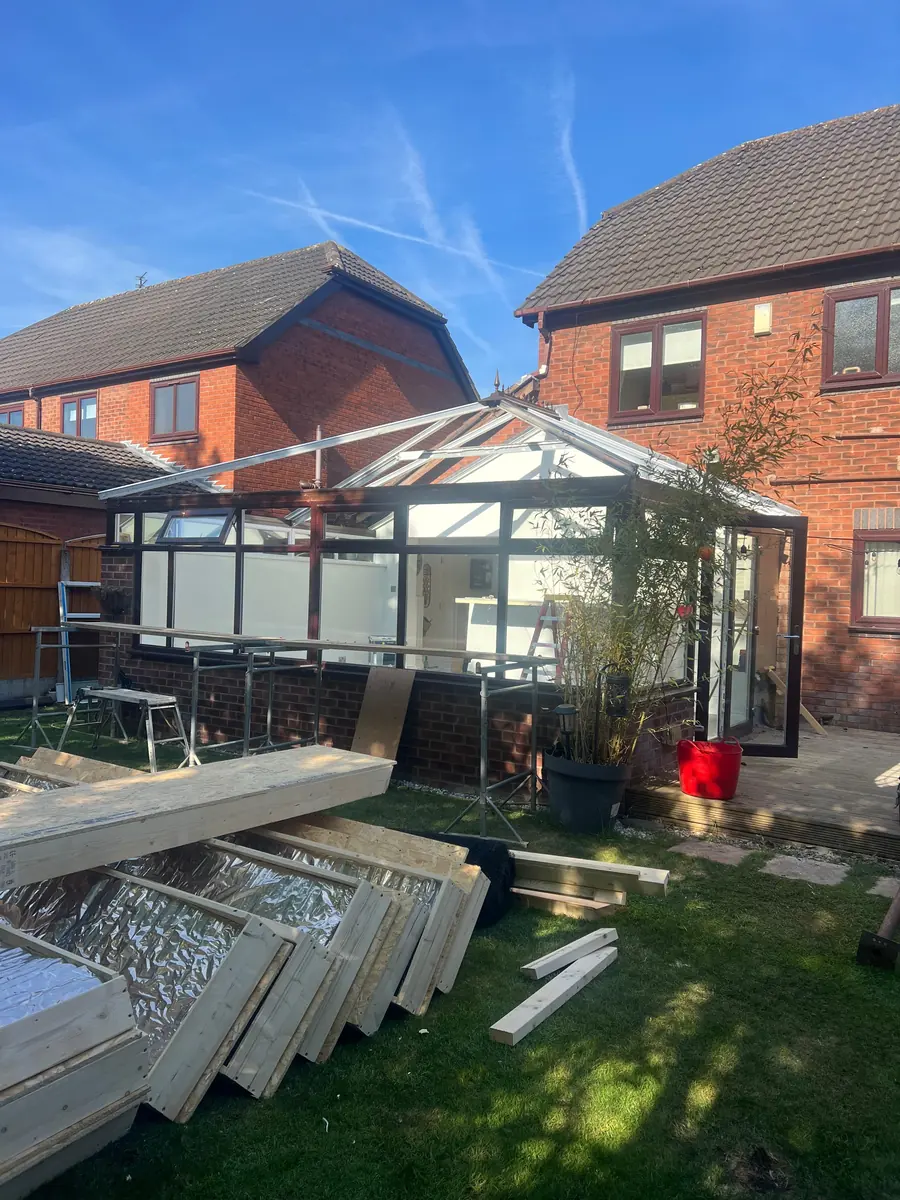
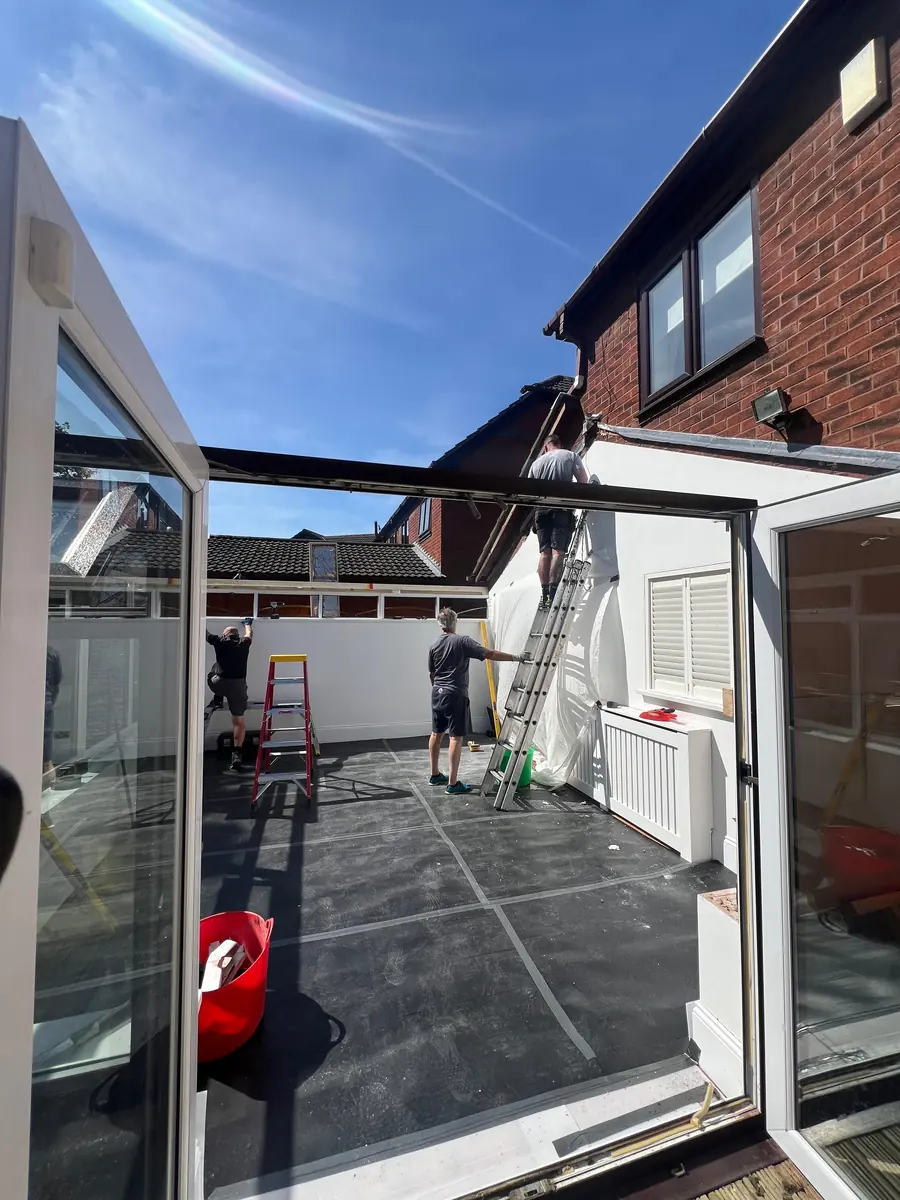
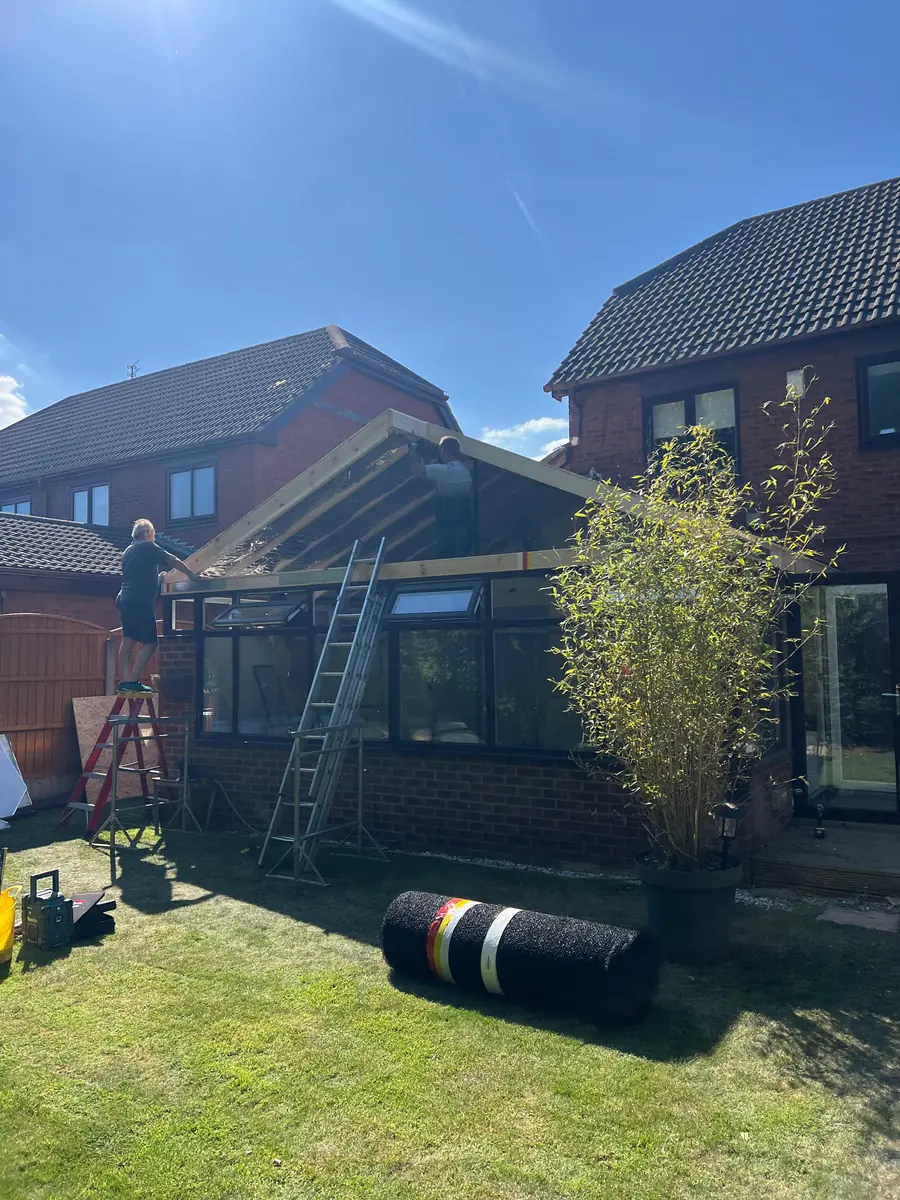
The conservatory open to the sky with the old roof removed
Open to the sky — the point of no return.
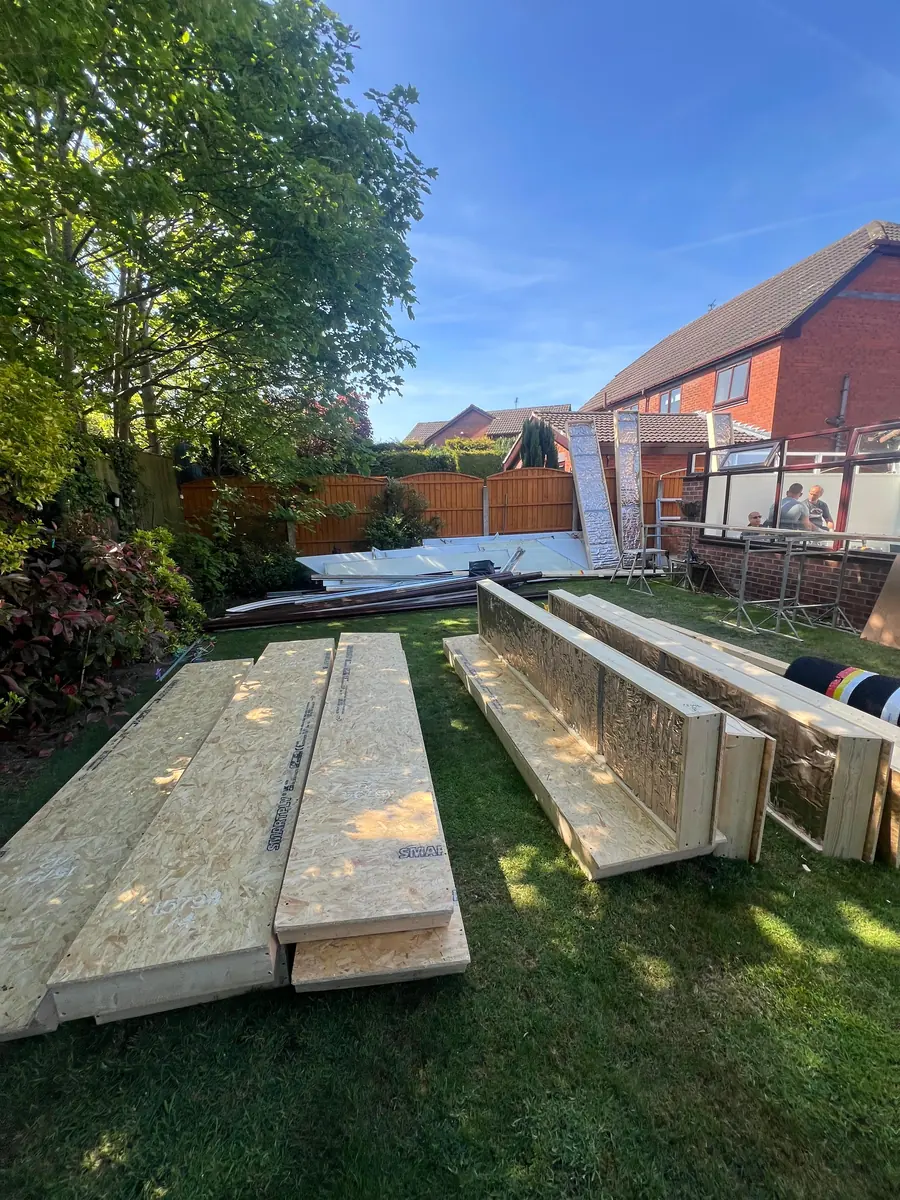
New Icotherm insulated roof panels stacked ready to be fitted
The new Icotherm panels, ready to go on.
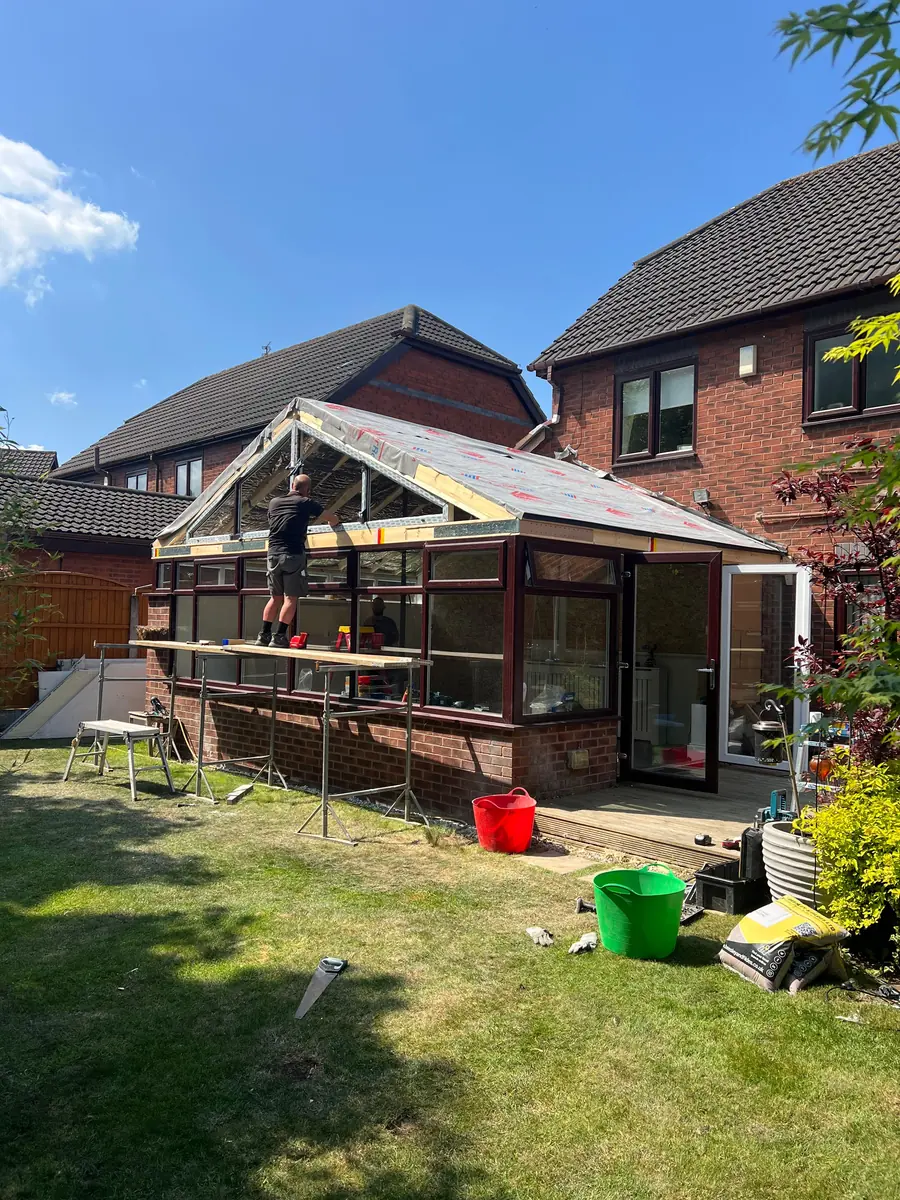
The new lightweight tiles being fitted to the conservatory roof
Lightweight tiles going on the new structure.
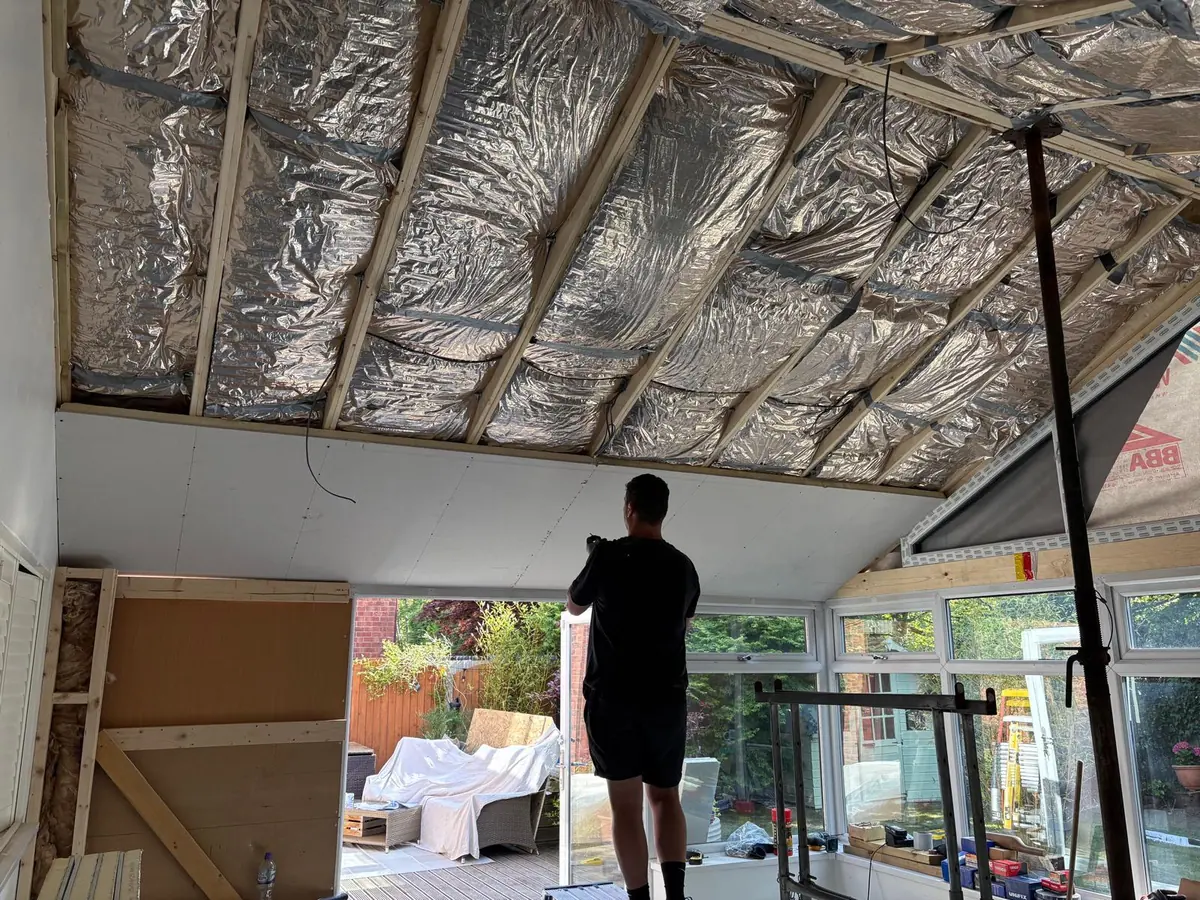
Insulation fitted inside the new conservatory roof before boarding
Insulated inside before it is boarded.
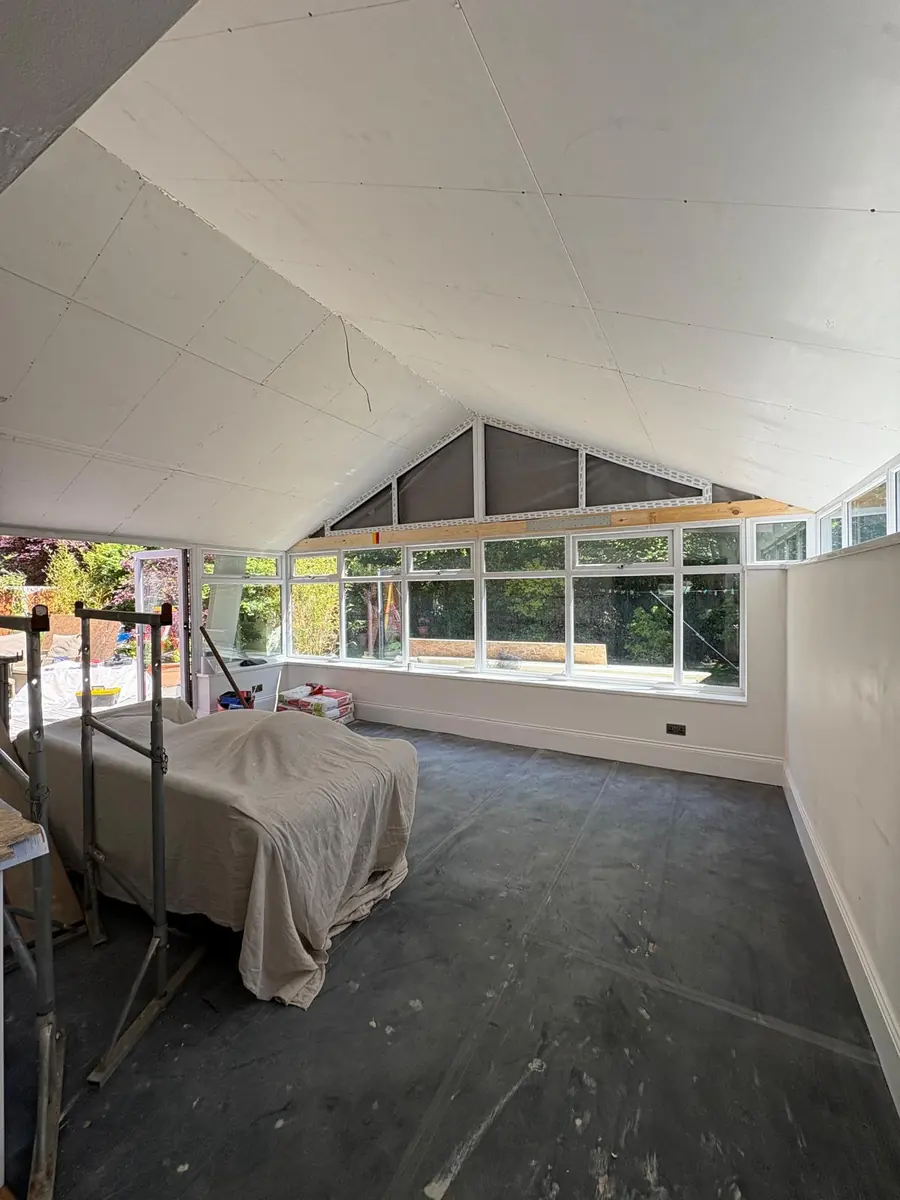
The new gable window seen from inside the plastered conservatory
The new gable window, from inside.
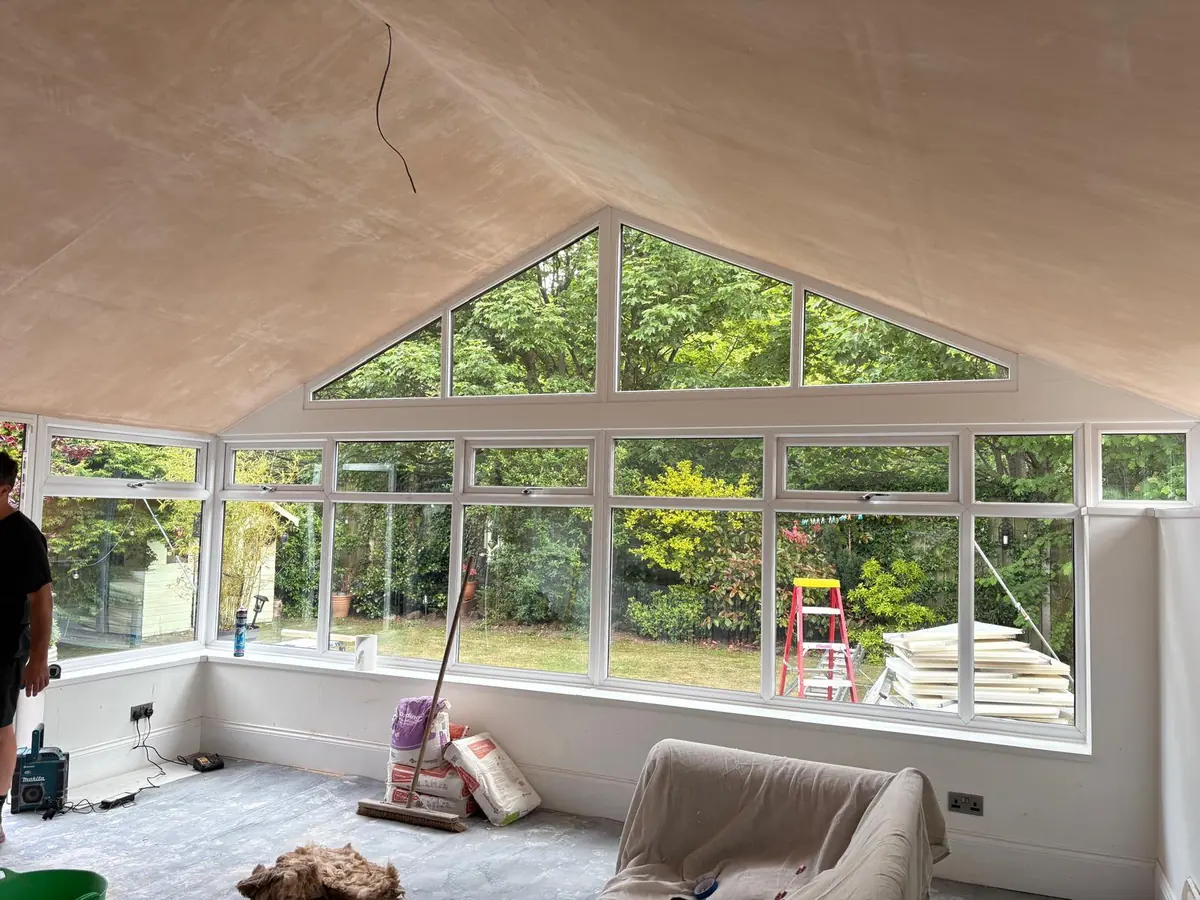
The vaulted ceiling plastered and ready for decorating
Vaulted, plastered and ready to decorate.
The finished three-pane aluminium bifold doors onto the decking
The three-pane bifolds onto the decking.
The finished conservatory with its new gable and lightweight tiled roof
After — the new gable and tiled roof.
The finished conservatory seen from across the garden
From the far end of the garden.
Get in touch

Want a job like this doing?

We'll come out, look at the job properly and give you a written price. No charge, no obligation, and nobody will ring you six times afterwards.

Rather just ring? 0151 440 3603

Someone who's actually done the work will answer.

Email
info@acornhome.co.uk
Address
54 St James Street, Liverpool, L1 0AB
Hours
Mon–Fri 8am–5pm, Sat by arrangement
Area
Liverpool, Crosby, Formby, Southport, Maghull, Bootle and across Merseyside
Call now Get a quote